10 Dana Avenue
$ 1,225,000
SOLD
Login to see the price
Features
Location


Description
Welcome to this beautifully renovated detached bungalow in the desirable Downsview-Roding-CFB neighbourhood - a complete turnkey opportunity offering stylish living, functional space, and incredible versatility for families, downsizers, or investors alike. Set on an impressive 60 x 110 ft lot, this bright and modern home features an open concept main floor with the living, dining, and kitchen seamlessly combined for effortless entertaining. The stunning renovated kitchen is the heart of the home, showcasing a large centre island with breakfast bar, stainless steel appliances, bar fridge, pot lights, engineered hardwood flooring, and a large picture window overlooking the backyard oasis. The inviting living area is anchored by a sleek electric fireplace and oversized windows that flood the space with natural light. The main floor offers 2 spacious bedrooms and a beautifully updated 3-piece bathroom. The fully finished basement with separate entrance provides exceptional flexibility with a second kitchen, renovated 4-piece bathroom, and a large den with closet that can easily be converted into a bedroom - ideal for an in-law suite, extended family living, or income potential. Outside, enjoy your own private backyard retreat featuring a large deck with a covered entertaining area, a fire pit, expansive green space, and a large shed for additional storage or workshop use. Complete with a single-car attached garage and private drive, this home checks every box. Conveniently located close to major highways, parks, schools, community centres, shopping, Humber River Hospital, and the Humber River trails and green spaces.A rare turnkey property with endless possibilities in a fantastic family-friendly neighbourhood.
Overview
Property Details
Occupant Type:
Owner
Basement:
Separate Entrance, Finished
Lot Size:
60 X 110 Feet
Lot Irregularities:
60.20 ft x 100.83 ft x 50.02 ft x 119.24
Property Features:
Hospital, Library, Park, Place Of Worship, Rec./Commun.Centre, School
Amenities & Features
- Fireplace
Property Rooms
| Room Level | Room Type | Room Width | Room Length | Room Area | Room Dimensions | Room Desc |
|---|---|---|---|---|---|---|
| Main | Living Room | 8.9 | 4.97 | -- | -- | -- |
| Main | Dining Room | 8.9 | 4.97 | -- | -- | -- |
| Main | Kitchen | 8.9 | 4.97 | -- | -- | -- |
| Main | Primary Bedroom | 3.75 | 4.58 | -- | -- | -- |
| Main | Bedroom 2 | 2.6 | 3.67 | -- | -- | -- |
| Basement | Kitchen | 7.33 | 6 | -- | -- | -- |
| Basement | Living Room | 7.33 | 6 | -- | -- | -- |
| Basement | Den | 3.17 | 3 | -- | -- | -- |
| Basement | Laundry | 1.46 | 3.98 | -- | -- | -- |
Location
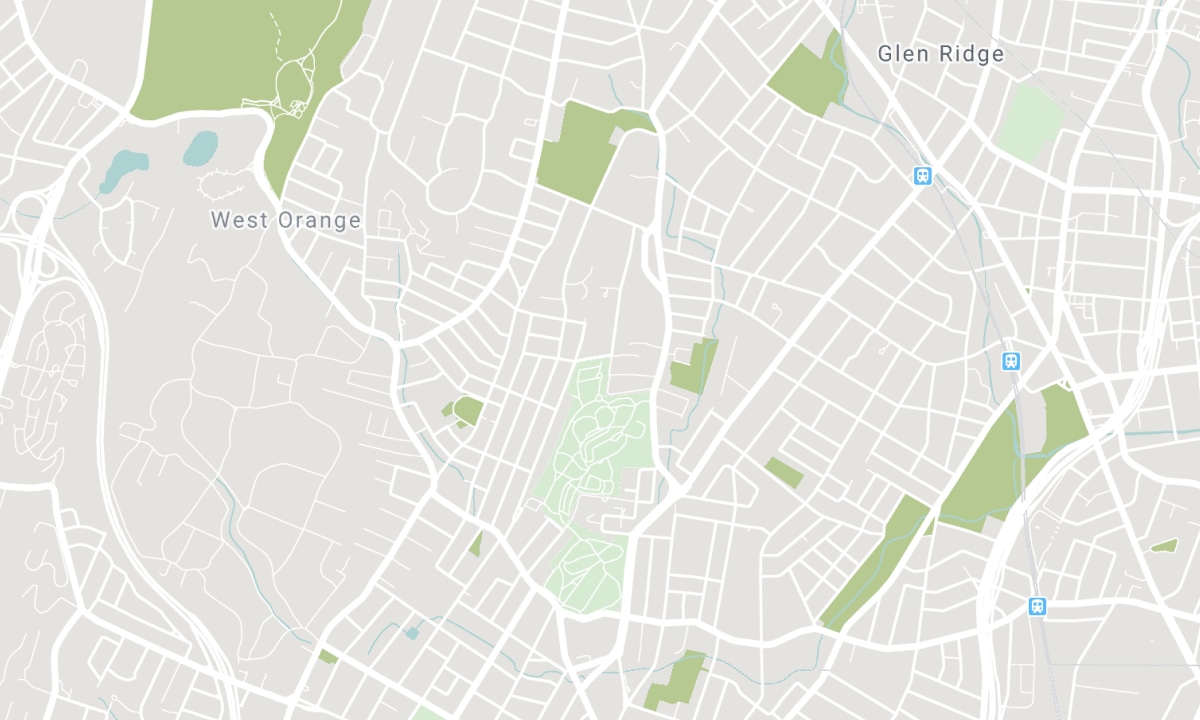
Nearby Schools
Source: Schools information and student demographics
For further information and school ranking visit Fraser Institution and EQAO.
| Green | Yellow | Orange | Red | |
| Average student achievements (out of 100%) | 100-76 | 75-60 | 60-40 | 40-0 |
Transaction History
| List Date | Transaction | List Price | Sold/Leased Price | DOM | Status | Transaction Date |
|---|
All information displayed is believed to be accurate but is not guaranteed and should be independently verified. No warranties or representations are made of any kind. Data is provided courtesy of PropTx. Disclaimer: The property is not necessarily in the boundary of the schools shown above. This map indicates the closest primary and secondary schools. This tool is designed to provide the viewer an overview of the ratings of nearby public schools, and does not suggest association to school boundaries. To view all schools and boundaries please visit the respective district school board’s website.

Book a Showing

Gary Fraga
REALTOR®
- (416) 885-1752
- info@garyfragarealestate.com

