2625-2 Eva Road
$ 499,900
SOLD
Entre para ver o preço
Características
Localização


Descrição
Welcome to 2 Eva Rd #2625, a beautifully designed 2-bedroom, 2-bathroom condo in the sought-after West Village Condos community in Etobicoke. Offering over 700 sqft of thoughtfully laid-out living space, this unit features an open-concept layout with a modern kitchen complete with stainless steel appliances, granite countertops, and a breakfast bar overlooking the dining and living areas. The bright living room walks out to a private balcony, perfect for relaxing or entertaining. The spacious primary bedroom includes a convenient ensuite bath, while the second bedroom offers flexibility for guests, a home office, or growing families. Enjoy the added convenience of an ensuite laundry, 1 underground parking space, and a storage locker. Residents have access to exceptional building amenities, including a 24-hour concierge, indoor pool, fully equipped gym, media room, party room, guest suites, and visitor parking. Ideally located in the Etobicoke West Mall community, this property offers easy access to major highways, including the 427 and Gardiner Expressway, making commuting a breeze. Enjoy nearby shopping and dining at Sherway Gardens, one of the GTA's premier retail destinations, along with the green space and recreational offerings of Centennial Park, a 500+ acre park with trails, sports facilities, and year-round activities. A perfect opportunity for first-time buyers, downsizers, or investors looking for comfort, convenience, and lifestyle in one of Etobicoke's growing communities.
Visão geral
-
ID: W12999998
-
Cidade: Toronto
-
Comunidade: Etobicoke West Mall
-
Tipo de imóvel: Condo
-
Tipo de edifício: Condo Apartment
-
Estilo: Apartment
-
Quartos: 2
-
Banheiros: 2
-
Garagens: 1
-
Tipo de garagem: Underground
-
Área útil: 700-799
-
Impostos: $2458.32 (2025)
-
Refrigeração: Central Air
-
Tipo de aquecimento: Gas
-
Cozinhas: 1
-
Unidade nº: 2625
Detalhes do imóvel
Tipo de ocupante:
Owner
Nome do edifício:
West Village Condos 2
Administração do imóvel:
Del Property Management 416-661-3151
Porão:
None
Nome da associação:
TSCC
Taxa de condomínio:
713.68
A taxa de condomínio inclui:
Heat Included, Common Elements Included, Building Insurance Included, Parking Included
Comodidades do condomínio:
Concierge, Exercise Room, Indoor Pool, Media Room, Party Room/Meeting Room, Visitor Parking
Características do imóvel:
Golf, Library, Place Of Worship, Public Transit, Rec./Commun.Centre, School
Cômodos do imóvel
| Andar do cômodo | Tipo de cômodo | Largura do cômodo | Comprimento do cômodo | Área do cômodo | Dimensões do cômodo | Descrição do cômodo |
|---|---|---|---|---|---|---|
| Flat | Kitchen | 2.32 | 2.32 | -- | -- | -- |
| Flat | Dining Room | 3.05 | 5.25 | -- | -- | -- |
| Flat | Living Room | 3.05 | 5.25 | -- | -- | -- |
| Flat | Primary Bedroom | 3.08 | 3.67 | -- | -- | -- |
| Flat | Bedroom 2 | 2.93 | 3.23 | -- | -- | -- |
Localização
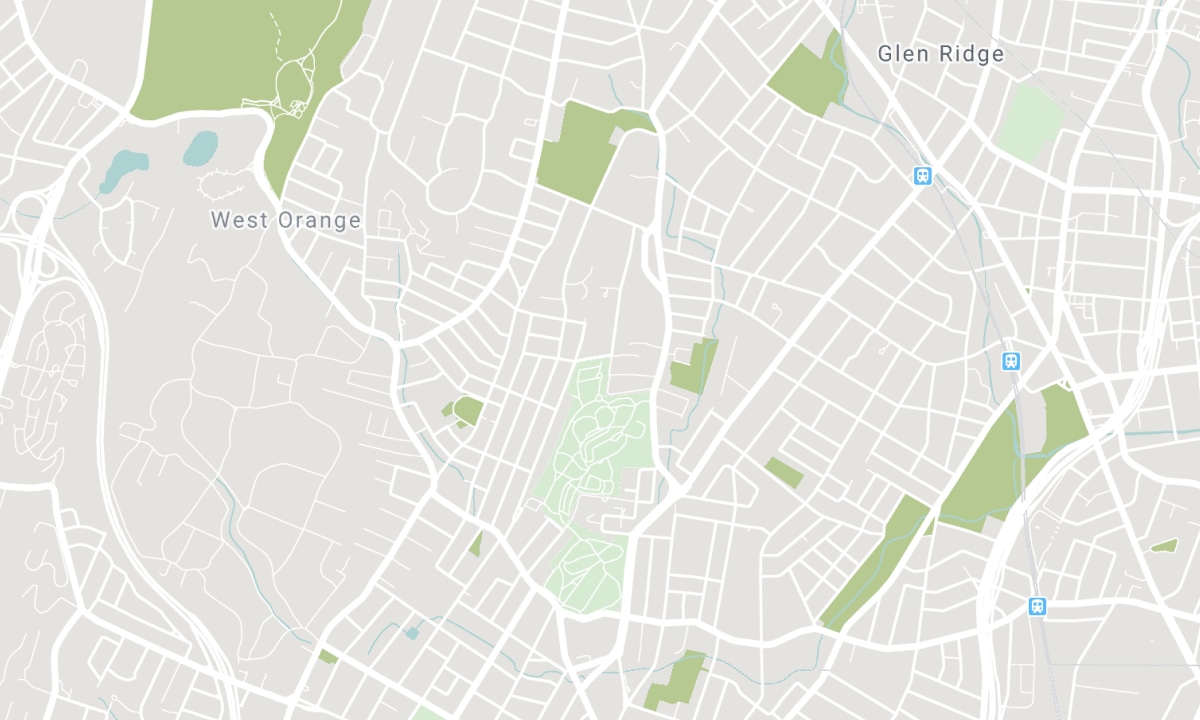
Escolas próximas
Fonte: informações das escolas e dados demográficos dos alunos
Para mais informações e classificação das escolas, visite Fraser Institution e EQAO.
| Verde | Amarelo | Laranja | Vermelho | |
| Desempenho médio dos alunos (de 100%) | 100-76 | 75-60 | 60-40 | 40-0 |
Histórico de transações
| Data do anúncio | Transação | Preço anunciado | Preço de venda/aluguel | DOM | Status | Data da transação |
|---|
All information displayed is believed to be accurate but is not guaranteed and should be independently verified. No warranties or representations are made of any kind. Data is provided courtesy of PropTx. Disclaimer: The property is not necessarily in the boundary of the schools shown above. This map indicates the closest primary and secondary schools. This tool is designed to provide the viewer an overview of the ratings of nearby public schools, and does not suggest association to school boundaries. To view all schools and boundaries please visit the respective district school board’s website.

Agendar uma visita

Gary Fraga
REALTOR®
- (416) 885-1752
- info@garyfragarealestate.com

